
BEDS3
BATHS2 full 1 partial
SQUARE FEET2,238
MLS#1047772
STATUSActive
PROPERTY TYPEResidential - Single Family
SCHOOLMilton-Union
Property Description
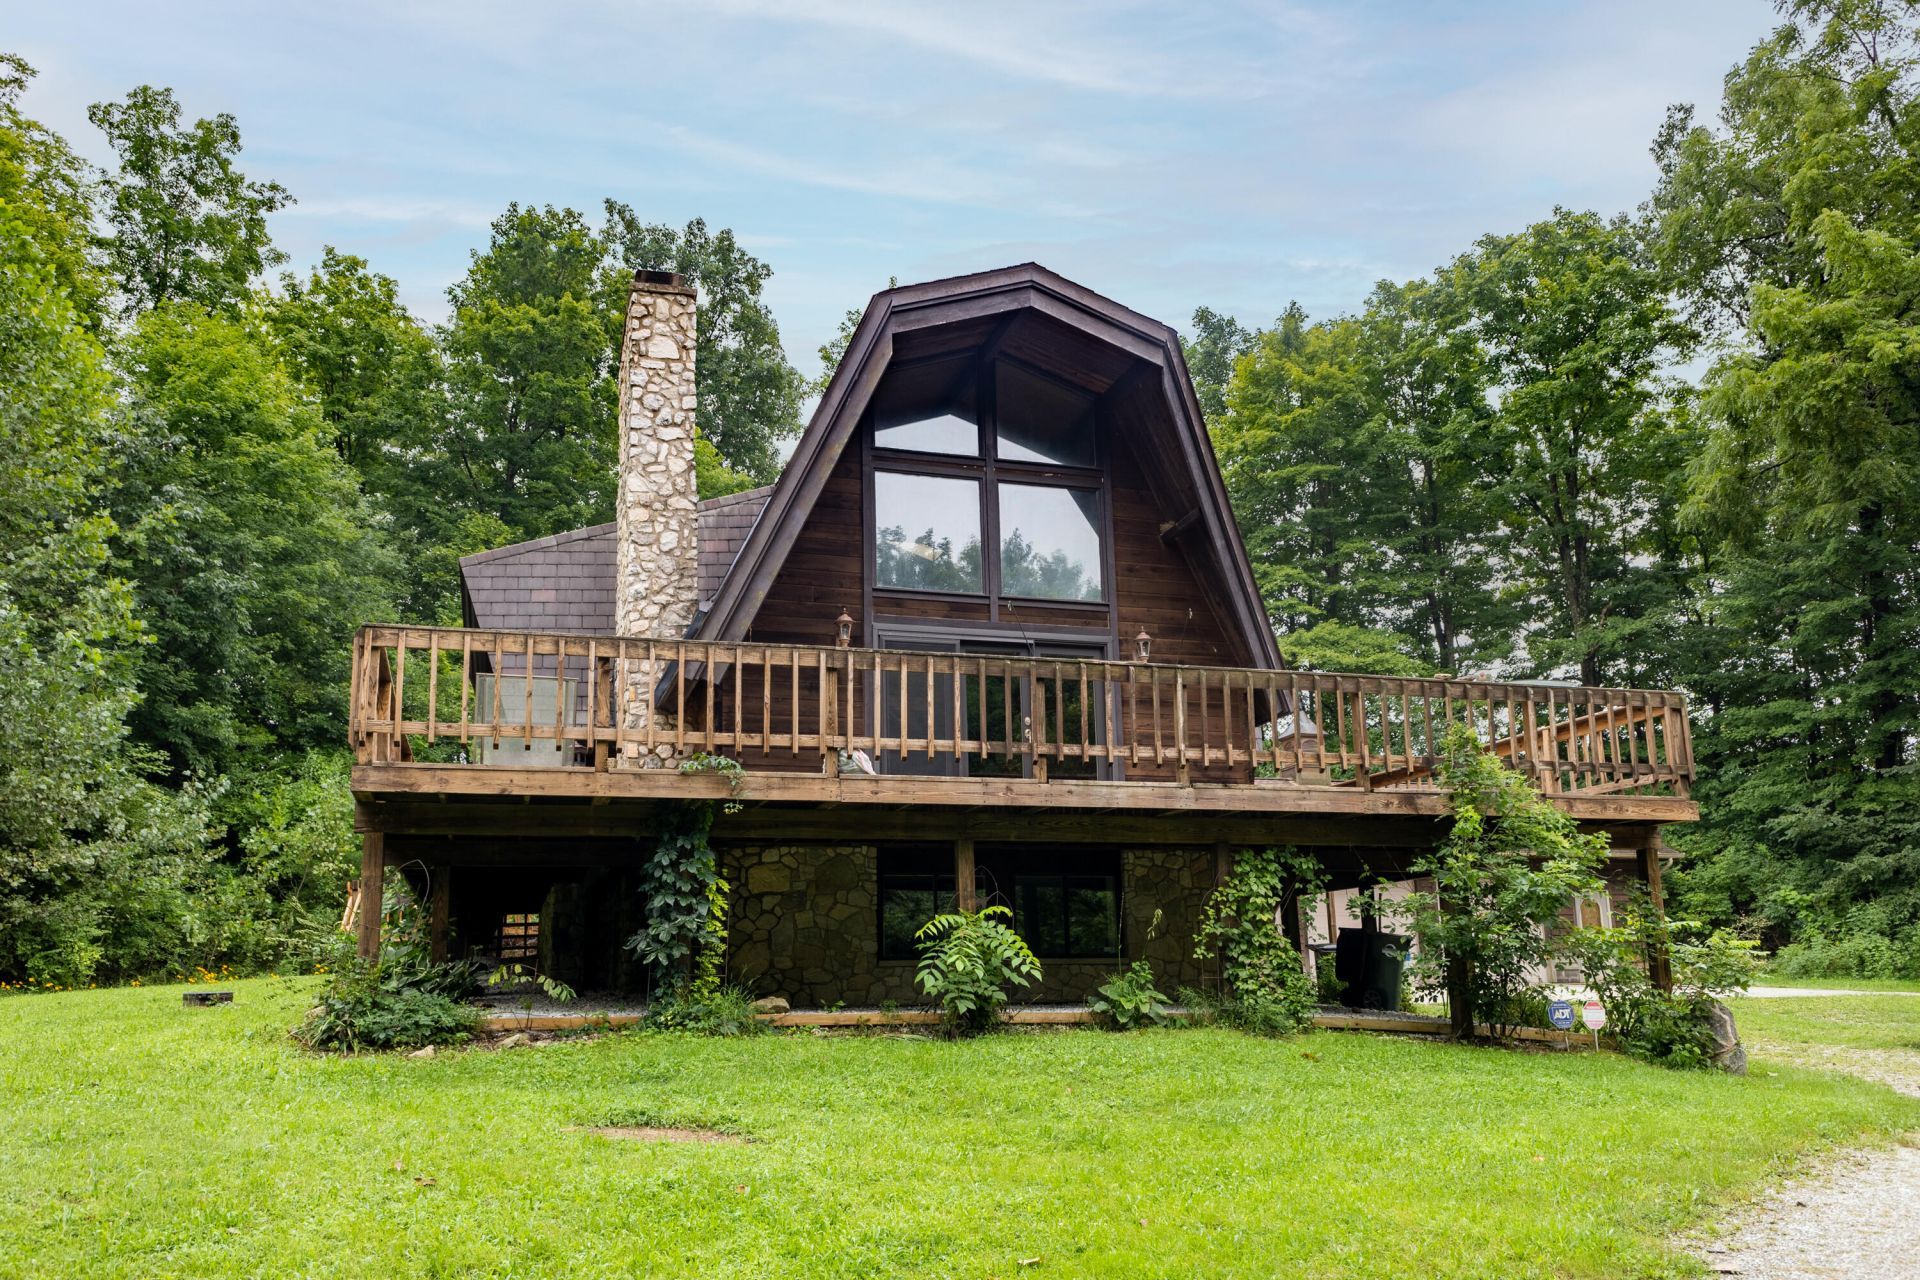
A Truly One-of-a-Kind Justus Cedar Home on 6.33 Wooded Acres! Built in 1977 by the original owners, this distinctive cedar home began as a pre-cut kit shipped from Seattle, Washington, and was constructed onsite by the current owner. Featuring solid cedar, double tongue-and-groove construction, this rustic retreat offers character and craftsmanship rarely found today. The dramatic main-level living room showcases 18-foot ceilings, exposed beams and an entire wall of windows overlooking the wooded setting. A freshly carpeted loft takes full advantage of the soaring architecture, while the finished walk-out basement adds even more living space. The home offers 3 bedrooms, 2.5 baths and a wrap-around deck for enjoying the peaceful surroundings. Recent improvements include HVAC (2020), mansard roof (2007) with a 50-year warranty, and a revamped dual stone chimney approximately 5 years ago. Outside, youll find a detached 3-car garage with epoxy floors and extra-tall doors, plus a 23 x 40 barn with electricity. The predominantly wooded acreage provides a private, natural setting with plenty of room to enjoy the outdoors. The home has remained largely original, offering a rare opportunity to preserve its authentic cedar character or bring your own vision to this unique property. Sold AS-IS. Seller offering a 1-year home warranty.
Property Features
Property Type: Residential - Single Family
Basement: Full, Walk-Out Access
Cooling: Central Air
Fireplaces: 2
Garage: 4
Garage: Garage Door Opener, Detached, Workshop in Garage
Heating: Heat Pump, Propane
Lot Size: 6.33 Acres
Stories: 1.5
Taxes: $2,938
Year Built: 1977
Amenities
Cathedral Ceiling(s)
Central Vacuum
Ceiling Fan(s)
Deck
Feature Descriptions
Appliances: Dishwasher, Water Softener Owned, Trash Compactor, Refrigerator, Range, Microwave
Exterior: Cedar
Fireplace: Wood Burning Stove, Two Fireplaces
Lot: Residential Lot
Lot Dimensions: 57X37X55X33
Parcel ID: L32025100
Sewer: Septic Tank
Structure Type: House
Water: Well
Zoning: Residential
Room Sizes
Living Room: 12.00X20.00 Level - 1
Dining Room: 13.00X16.00 Level - 1
Kitchen: 11.00X13.00 Level - 1
Family Room: 18.00X13.00 Level - 1
Bedroom 1: 14.00X14.00 Level - 2
Bedroom 2: 10.00X11.00 Level - 1
Bedroom 3: 11.00X9.00 Level - 1
Utility Room: 6.00X8.00 Level - 1
Rec Room: 23.00X22.00 Level - L
Local Schools
School District: Milton-Union
Listed By / Shown By
Listed By
Agency Name: Keller Williams Home Town Realty
Agent Name: Victoria Heywood
Agency Phone: (937) 890-9111

Shown By
Agent Name: Justin Spann
Agent Phone: Cell: (419) 279-8723
Agency Title: Key Realty

Estimate Your Payment
Estimated Payment
$ 2,746.12 per month $2,377.33 Principal & Interest $244.83 Property Tax $123.96 Homeowner's Insurance
5650 State Rte 55 | MLS# 1047772
This single family home located at 5650 State Rte 55, Ludlow Falls, OH 45339 is currently listed for sale with an asking price of $425,000. This property was built in 1977 and has 3 bedrooms and 2 full and 1 partial baths with 2238 sq. ft. State Rte 55 is located within the Milton-Union school district. Search Ludlow Falls real estate on justinspann.ikeyrealty.com today.