
BEDS4
BATHS2 full 1 partial
SQUARE FEET1,876
MLS#1881082
STATUSPending
PROPERTY TYPEResidential - Single Family
SCHOOLNorthwest
Property Description
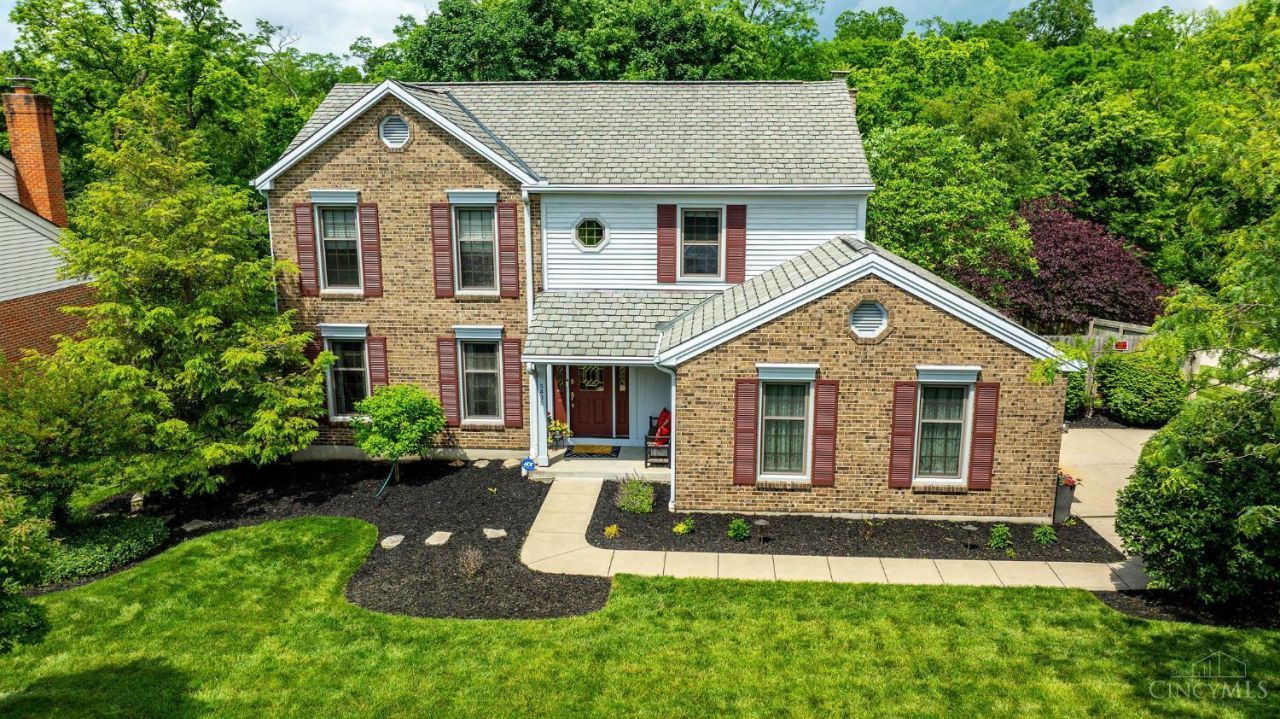
Pristinely maintained 4-bedroom, 3-bath two-story brick home offering timeless charm and exceptional living space! Hardwood floors and natural light welcome you into the inviting front living room and generous sized formal dining room. The open-concept kitchen flows seamlessly into the cozy family room with woodburning fireplace & walkout access to the composite deck overlooking beautiful wooded views and offering exceptional privacy. Spacious primary suite features an attached bath and walk-in closet. Unfinished lower level with walkout. Enjoy the tiered backyard with plenty of usable yard space and a lower-level fire pit perfect for relaxing or entertaining. Situated on a large corner lot with lush landscaping in an amazing location convenient to schools, shopping, restaurants, and the hospital. A true move-in ready home inside and out! NO HOA!
Property Features
Property Type: Residential - Single Family
Basement: Yes
Basement: Full
Cooling: Central Air
Fireplaces: 1
Garage: 2
Heating: Forced Air, Gas
Home Style: Traditional
Lot Size: 0.28 Acres
Roof Type: Shingle
Stories: 2.0
Taxes: $5,872
Year Built: 1990
Amenities
Multi Panel Doors
Natural Woodwork
Vaulted Ceiling
Corner Lot
Deck
Fire Pit
Sprinklers
Wooded Lot
Feature Descriptions
Access: City Street
Appliances: Dishwasher, Dryer, Garbage Disposal, Microwave, Oven/Range, Refrigerator, Washer
Basement Fatures: Bath Rough-In, Unfinished, Walkout
Days on Site: 1
Exterior: Brick, Vinyl Siding
Family Room: Wood Floor
Fencing: Metal, Privacy, Wood
Fireplace Features: Brick, Wood
Foundation: Poured
Garage/Carport: Side, Garage Attached
Gas: Natural
Kitchen: Pantry, Eat-In, Vinyl Floor, Window Treatment, Wood Cabinets
Miscellaneous: Cable, Ceiling Fan
Parcel #: 550-0021-0439-00
Parking: On Street, Driveway
Primary Bathroom: Double Vanity, Tub w/Shower
Primary Bedroom: Bath Adjoins, Vaulted Ceiling, Walk-in Closet, Wall-to-Wall Carpet
Rooms Total: 9
Sewer: Public Sewer
Smart Technology: Irrigation System
Special View Info: Woods
SQFT Basement: 934
Tax Abatement: No
Water: Public
Water Heater: Gas, Tankless
Window Features: Wood
Wooded: Yes
Room Sizes
Primary Bedroom: 15 X 15 Level - 2
Bedroom 2: 16 X 11 Level - 2
Bedroom 3: 13 X 12 Level - 2
Bedroom 4: 10 X 10 Level - 2
Dining Room: 12 X 10 Level - 1
Entry: 12 X 10 Level - 1
Family Room: 16 X 12 Level - 1
Living Room: 17 X 13 Level - 1
Local Schools
School District: Northwest
Listed By / Shown By
Listed By
Agency Name: Lohmiller Real Estate
Agent Name: Meghan McDonough Boyle
Agency Phone: 513-371-5468

Shown By
Agent Name: Justin Spann
Agent Phone: Cell: (419) 279-8723
Agency Title: Key Realty

Estimate Your Payment
Estimated Payment
$ 2,636.91 per month $2,041.15 Principal & Interest $489.33 Property Tax $106.43 Homeowner's Insurance
5435 Brigade Court | MLS# 1881082
This single family home located at 5435 Brigade Court, Cincinnati, OH 45239 is currently listed for sale with an asking price of $364,900. This property was built in 1990 and has 4 bedrooms and 2 full and 1 partial baths with 1876 sq. ft. Brigade Court is located within the Northwest school district. Search Cincinnati real estate on justinspann.ikeyrealty.com today.