
BEDS3
BATHS4.5
SQUARE FEET3,047
MLS#1945694
STATUSNew
PROPERTY TYPEResidential - Single Family
SUBDIVISIONMI
SCHOOLTraverse City Area Public Schools
Property Description
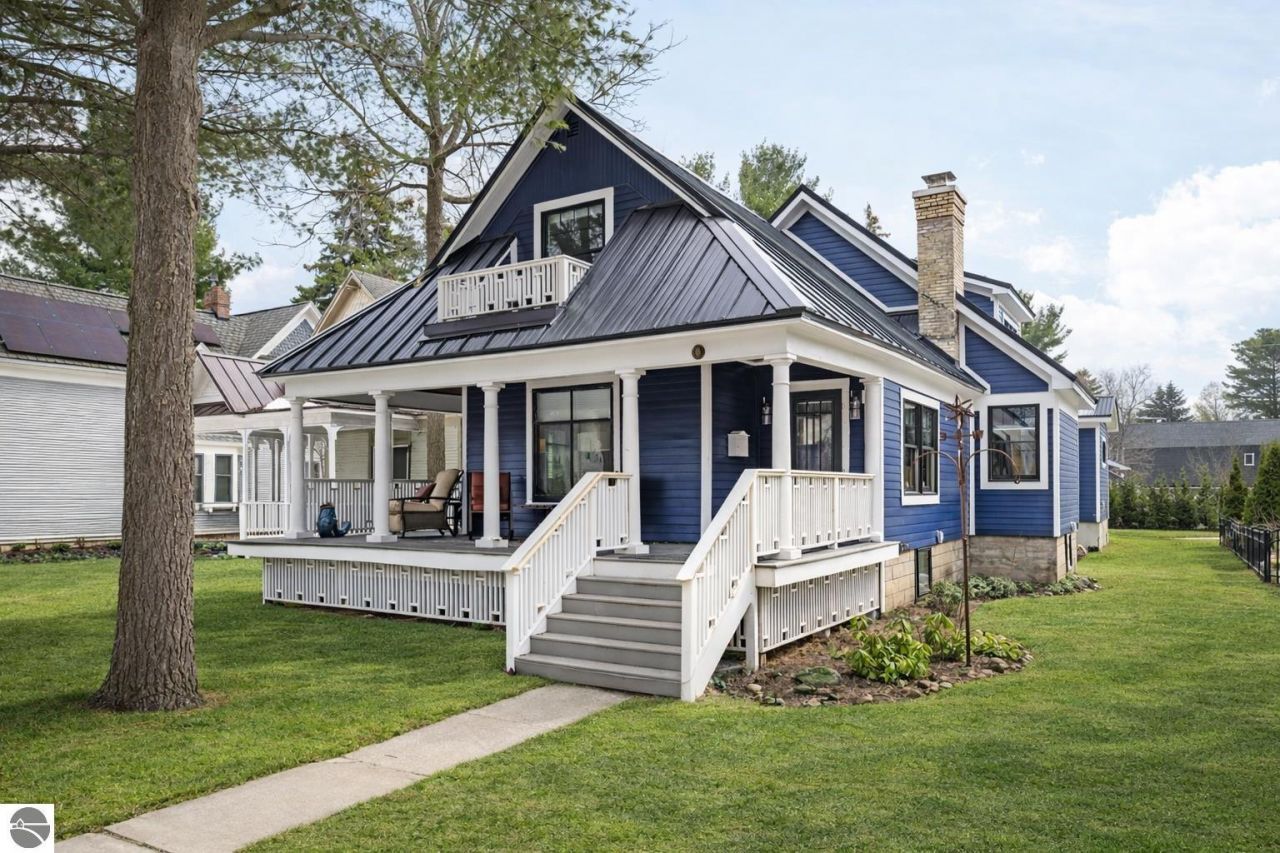
Located in the highly sought-after Historic District of downtown Traverse City on iconic 5th Street, this extensively renovated 3 bedroom, 4.5 bath residence???including a substantial addition???beautifully combines historic charm with upscale modern finishes and is offered $250K below recent appraised value. Thoughtfully redesigned from the studs out, improvements include all new electrical, plumbing, HVAC, and air conditioning systems, along with expansive new Andersen windows that flood the home with natural light. The gourmet island kitchen is designed for both function and style, featuring granite countertops, premium appliances, a copper farmhouse sink, and custom lighting accents. A desirable main-floor primary suite offers comfort and convenience, while the upper level includes two additional bedrooms, one serving as a private en suite ideal for guests or multi-generational living. Custom tiled bathrooms, including one showcasing the original clawfoot tub, ceramic tile flooring throughout, and inviting covered front and rear porches add warmth and character throughout the home. The lower level offers a separate exterior entrance with potential for a second kitchen area and a legal studio apartment for rentals of 30 days or longer. Completing the property is a striking luxury metal roof. Seller is a licensed real estate agent in the State of Michigan.
Property Features
Property Type: Residential - Single Family
Basement: Partial, Poured Concrete, Entrance Outside
Home Style: 2 Story, Victorian, 2 Story, Victorian
Lot Size: 0.17 Acres
Roof Type: Metal
Year Built: 1894
Feature Descriptions
Above Ground Finished SQFT: 2076
Appliance(s)/Equipment: Refrigerator, Oven/Range, Dishwasher, Microwave, Exhaust Fan, Blinds, Ceiling Fan, On Demand Water Heater
Construction: Frame, New Construction
Exterior: Deck, Sidewalk, Covered Porch
Garage/Parking: Detached, Alley Entrance, Concrete Floors
Heating/Cooling: Forced Air, Ductless A/C
Heating/Cooling Source: Electric
Interior: Granite Bath Tops, Granite Kitchen Tops, Island Kitchen, Mud Room, Drywall
Lot: Subdivision
Lot Dimensions: 49 x 165
Outbuilding(s): Yes
Road: Blacktop, Privately Maintained
Sewer: Municipal
Water: Municipal
Waterfront Type: No
Year Remodeled: 2026
Room Sizes
Primary Bedroom: 13x11 Level - Main Floor
Bedroom 2: 18x13.6 Level - Upper Floor
Bedroom 3: 13x11 Level - Upper Floor
Dining Room: 12x11 Level - Main Floor
Family Room: 22x22 Level - Lower Floor
Kitchen: 17x18 Level - Main Floor
Living Room: 19x24 Level - Main Floor
Local Schools
School District: Traverse City Area Public Schools
Listed By / Shown By
Listed By
Agency Name: @properties Christie's Int'l
Agency Phone: 231-642-2363
Shown By
Agent Name: Justin Spann
Agent Phone: Cell: (419) 279-8723
Agency Title: Key Realty

Estimate Your Payment
Estimated Payment
$ 7,327.30 per month $6,964.18 Principal & Interest $0.00 Property Tax (data not provided by mls) $363.13 Homeowner's Insurance
525 Fifth Street | MLS# 1945694
This single family home located at 525 Fifth Street, Traverse City, MI 49684 is currently listed for sale with an asking price of $1,245,000. This property was built in 1894 and has 3 bedrooms with 3047 sq. ft. Fifth Street is located in the MI subdivision within the Traverse City Area Public Schools school district. Search MI real estate on justinspann.ikeyrealty.com today.