
BEDS4
BATHS2 full 1 partial
SQUARE FEET3,038
MLS#1896637
STATUSActive
PROPERTY TYPEResidential - Single Family
SCHOOLSpringboro Community
Property Description
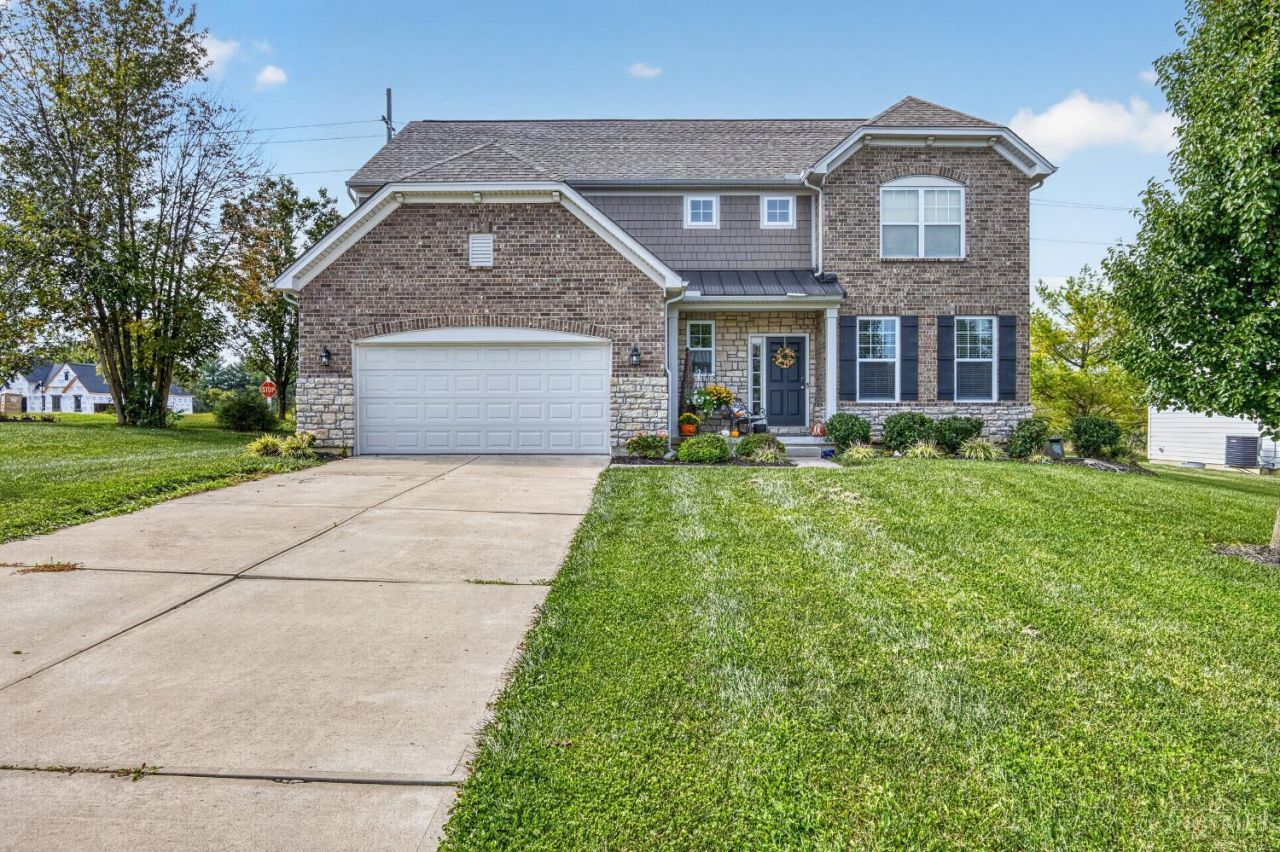
Built in 2018, this beautifully designed 4-bedroom, 2.5-bath home offers an ideal blend of open living and functional spaces. The first-floor primary suite features a walk-in closet and adjoining bath with double vanity and walk-in tile shower. The heart of the home is the open-concept kitchen with a large eat-in island, wood cabinetry, granite counters, and pantry, flowing seamlessly into the family room with vaulted ceilings, stone fireplace, and open staircase. A dining room with tray ceiling walks out to the backyard, while a first-floor study with French doors provides a quiet workspace. Upstairs offers a spacious loft-style living area overlooking the main level, three additional bedrooms, and a full bath. Enjoy outdoor living on the back patio in the fenced-in yard. Unfinished basement with full bath rough-in offers potential for future living space.
Property Features
Property Type: Residential - Single Family
Basement: Yes
Basement: Full
Cooling: Central Air
Fireplaces: 1
Garage: 2
Heating: Forced Air, Gas
Home Style: Traditional
Lot Size: 0.29 Acres
Roof Type: Metal, Shingle
Stories: 2.0
Taxes: $6,118
Year Built: 2018
Amenities
9Ft + Ceiling
Multi Panel Doors
Tray Ceiling
French Doors
Vaulted Ceiling
Feature Descriptions
Appliances: Microwave, Oven/Range, Dishwasher, Refrigerator
Basement Fatures: Bath Full Rough-In, Unfinished
Days on Site: 1
Exterior: Brick, Stone, Fiber Cement
Family Room: Fireplace, Wood Floor
Fencing: Wood
Fireplace Features: Stone, Gas
Foundation: Poured
Garage/Carport: Front
Gas: Natural
Kitchen: Marble/Granite/Slate, Pantry, Eat-In, Gourmet, Island
Parcel #: 0812358005
Primary Bathroom: Shower, Double Vanity, Tile Floor
Primary Bedroom: Bath Adjoins, Walk-in Closet, Wall-to-Wall Carpet
Rooms Total: 9
Sewer: Public Sewer
Study: Wall-to-Wall Carpet
Tax Abatement: No
Water: Public
Water Heater: Gas
Window Features: Insulated, Vinyl
Room Sizes
Primary Bedroom: 20 X 16 Level - 1
Bedroom 2: 11 X 12 Level - 2
Bedroom 3: 15 X 11 Level - 2
Bedroom 4: 13 X 14 Level - 2
Dining Room: 13 X 11 Level - 1
Entry: 10 X 6 Level - 1
Family Room: 17 X 20 Level - 1
Laundry Room: 8 X 7 Level - 1
Recreation Room: 14 X 17 Level - 2
Study/Den: 13 X 12 Level - 1
Local Schools
School District: Springboro Community
Listed By / Shown By
Listed By
Agency Name: Real Link
Agent Name: Adam Marit
Agency Phone: 513-204-0131

Shown By
Agent Name: Justin Spann
Agent Phone: Cell: (419) 279-8723
Agency Title: Key Realty

Estimate Your Payment
Estimated Payment
$ 3,599.07 per month $2,936.14 Principal & Interest $509.83 Property Tax $153.10 Homeowner's Insurance
5 Marisha Court | MLS# 1896637
This single family home located at 5 Marisha Court, Springboro, OH 45066 is currently listed for sale with an asking price of $524,900. This property was built in 2018 and has 4 bedrooms and 2 full and 1 partial baths with 3038 sq. ft. Marisha Court is located within the Springboro Community school district. Search Springboro real estate on justinspann.ikeyrealty.com today.