
BEDS3
BATHS3 full 1 partial
SQUARE FEET2,600
MLS#1889313
STATUSPending
PROPERTY TYPEResidential - Single Family
SUBDIVISIONMariemont Landing
SCHOOLMariemont
Property Description
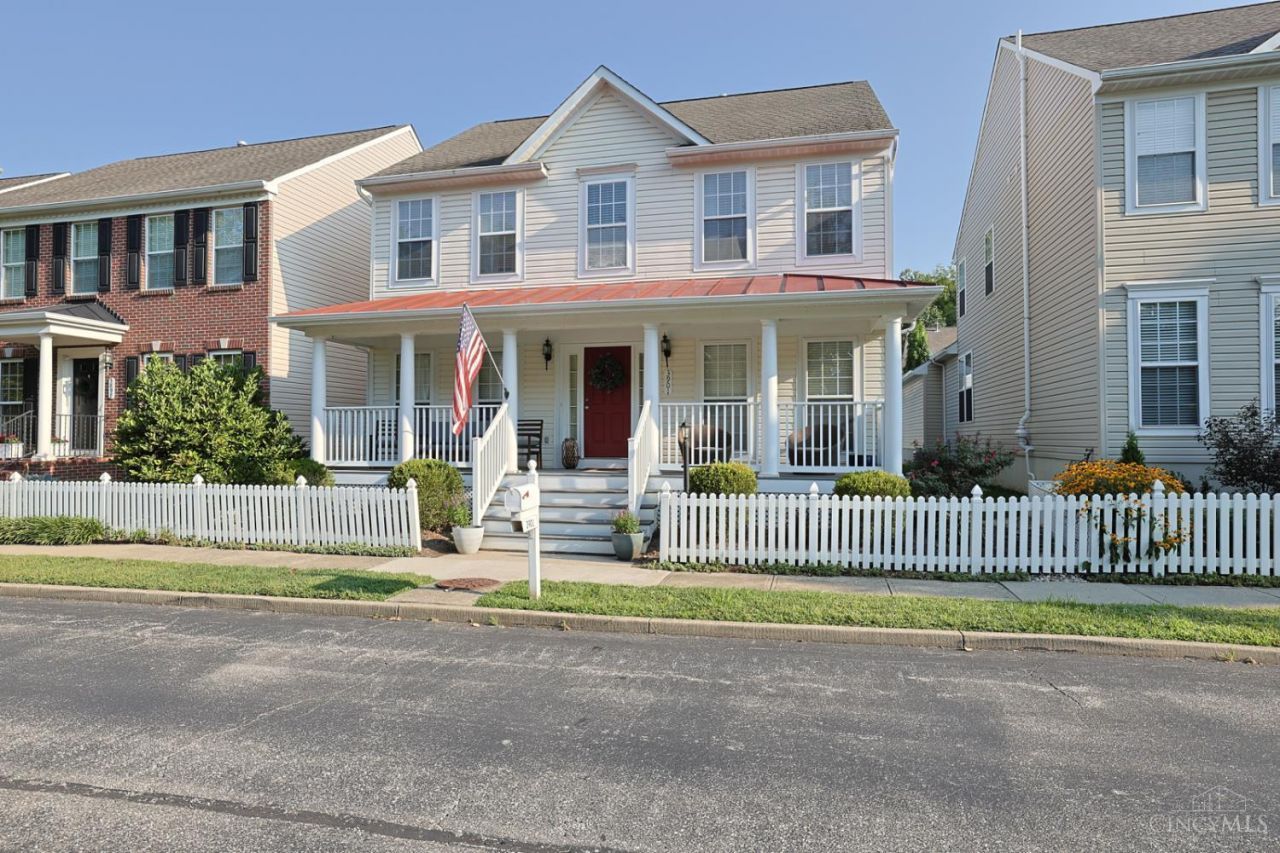
Welcome to Mariemont Landing, one of the area's best kept secrets nestled just outside of the Square. 3901 Miami Run greets it's guests with a spacious front porch overlooking a wooded green space and the charm of a white picket fence. Enter into the home to find hardwood floors, a study with built ins and French doors, and a family room that effortlessly flows into the eat in kitchen and first floor laundry allowing easy, everyday living. Upstairs you'll find 3 generously sized bedrooms, each featuring its own walk-in closet. The primary offering a beautiful ensuite and vaulted ceilings. The finished Lower Level allows for functional storage and fun. A great opportunity to call this community home.
Property Features
Property Type: Residential - Single Family
Basement: Yes
Basement: Full
Cooling: Ceiling Fans, Central Air
Fireplaces: 1
Garage: 2
Heating: Forced Air, Gas
Home Style: Traditional
Lot Size: 0.09 Acres
Roof Type: Shingle
Stories: 2.0
Taxes: $11,596
Year Built: 2001
Amenities
Crown Molding
French Doors
Multi Panel Doors
Patio
Feature Descriptions
Access: City Street, Paved Road
Appliances: Convection Oven, Dishwasher, Microwave, Oven/Range
Association Includes: AssociationDues, LandscapingCommunity
Association Name: theboard@mlhoa.net
Basement Fatures: Finished, WW Carpet
Exterior: Vinyl Siding
Family Room: Wall-to-Wall Carpet, Fireplace
Fireplace Features: Marble, Gas
Foundation: Poured
Garage/Carport: Rear, Garage Attached
Gas: Natural
HOA Fee: 740/Annually
HOA Y/N: 1
Kitchen: Pantry, Counter Bar, Eat-In, Vinyl Floor
Lot Dimensions: 40x100
Mechanical Systems: Garage Door Opener, Sump Pump w/Backup
Miscellaneous: 220 Volt, Ceiling Fan
Parcel #: 5200110007600
Parking: On Street
Primary Bathroom: Shower, Tile Floor, Double Vanity
Primary Bedroom: Bath Adjoins, Vaulted Ceiling, Walk-in Closet, Wall-to-Wall Carpet
Rooms Total: 8
Sewer: Public Sewer
Special View Info: Woods
SQFT Basement: 1076
Study: Bookcases, Wall-to-Wall Carpet, French Doors
Tax Abatement: No
Topography: Low
Water: Public
Water Heater: Gas
Window Features: Double Hung, Vinyl/Alum Clad
Room Sizes
Primary Bedroom: 18 X 14 Level - 2
Bedroom 2: 12 X 12 Level - 2
Bedroom 3: 12 X 11 Level - 2
Breakfast Room: 13 X 7 Level - 1
Dining Room: 11 X 12 Level - 1
Entry: 8 X 11 Level - 1
Family Room: 18 X 16 Level - 1
Laundry Room: 6 X 9 Level - 1
Recreation Room: 20 X 18 Level - Lower
Study/Den: 10 X 11 Level - 1
Local Schools
School District: Mariemont
Listed By / Shown By
Listed By
Agency Name: Sibcy Cline, Inc.
Agent Name: Rachel Silvey
Agency Phone: 513-248-0800

Shown By
Agent Name: Justin Spann
Agent Phone: Cell: (419) 279-8723
Agency Title: Key Realty

Estimate Your Payment
Estimated Payment
$ 4,202.71 per month $3,075.98 Principal & Interest $966.33 Property Tax $160.39 Homeowner's Insurance
3901 Miami Run | MLS# 1889313
This single family home located at 3901 Miami Run, Cincinnati, OH 45227 is currently listed for sale with an asking price of $549,900. This property was built in 2001 and has 3 bedrooms and 3 full and 1 partial baths with 2600 sq. ft. Miami Run is located in the Mariemont Landing subdivision within the Mariemont school district. Search Mariemont Landing real estate on justinspann.ikeyrealty.com today.