
BEDS4
BATHS2 full 1 partial
SQUARE FEET3,299
MLS#10008386
STATUSActive
PROPERTY TYPEResidential - Single Family
SUBDIVISIONSpring Forest
SCHOOLSylvania
Property Description
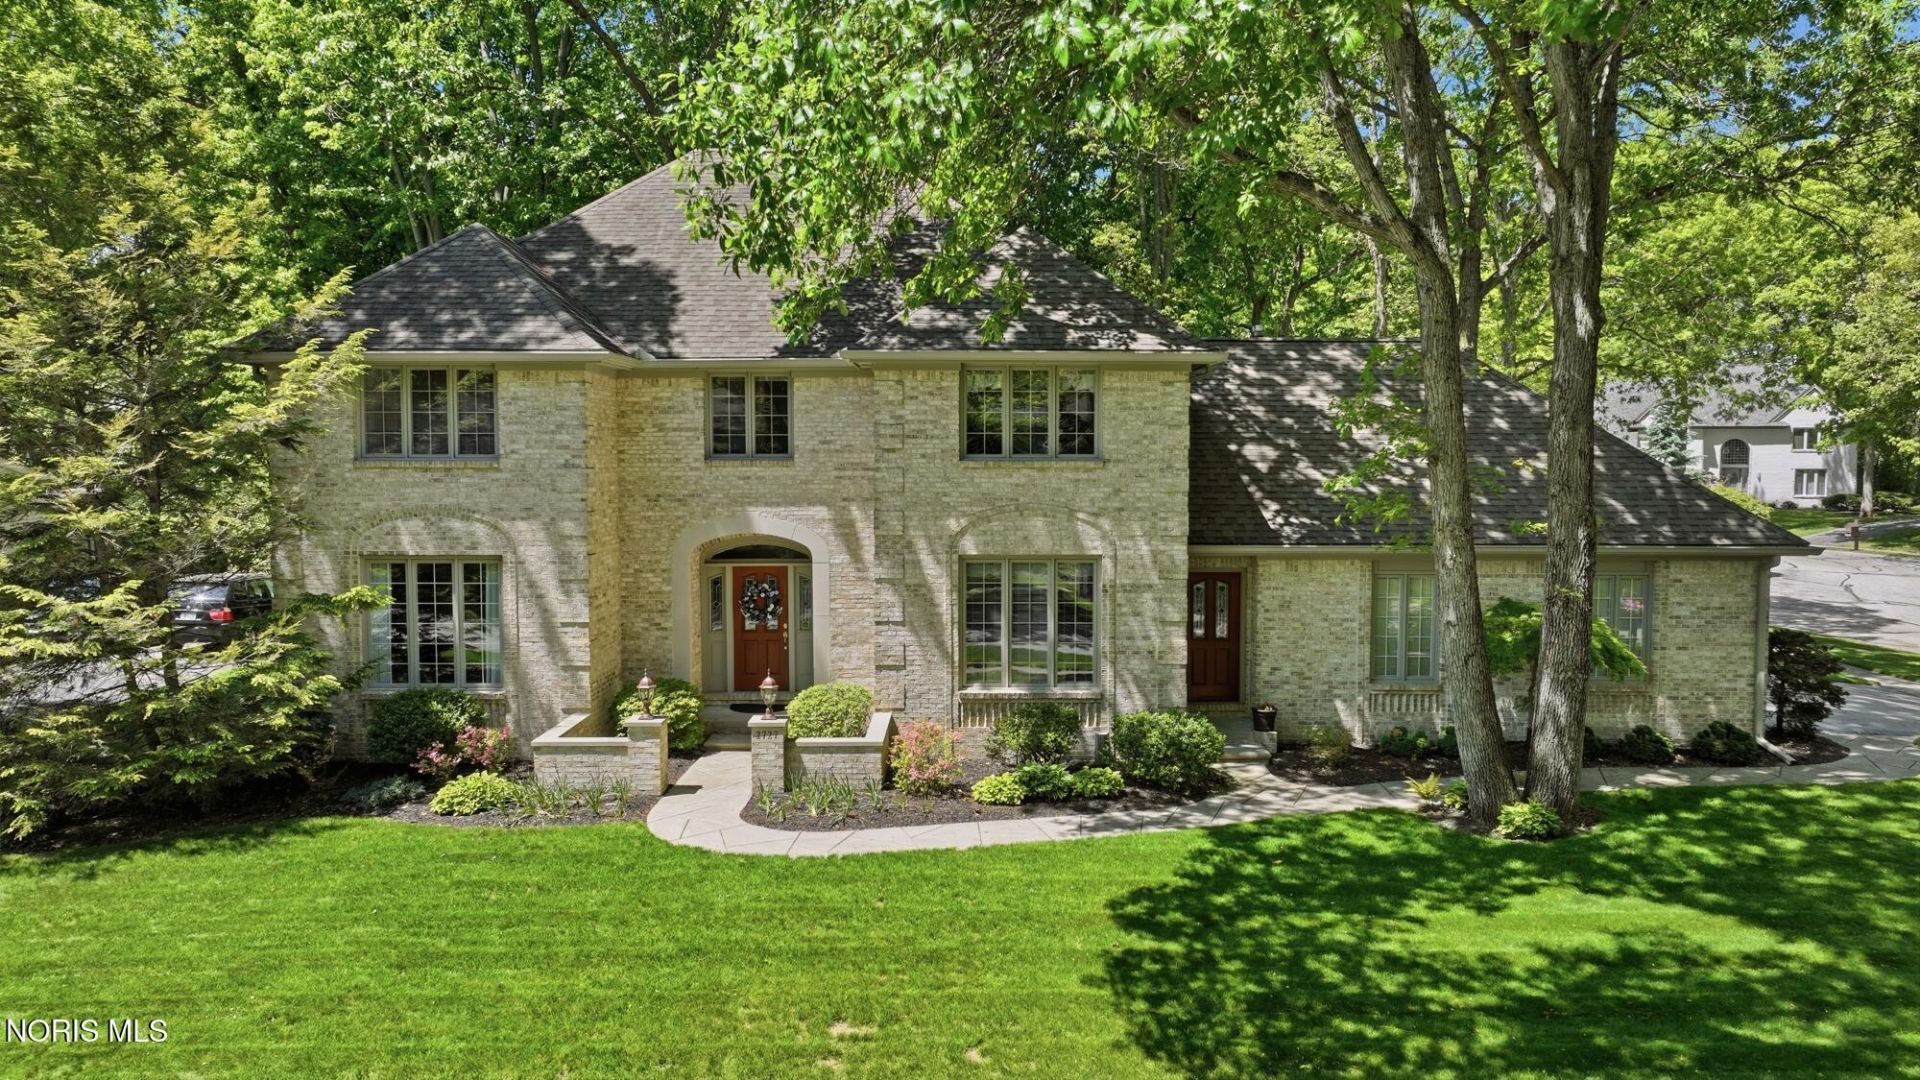
Custom-built by Jerry R. Melchior Builders, this timeless Springforest home blends classic craftsmanship with exceptional maintenance and thoughtful updates. Offering over 3,200 sq ft, the home features rich wood detailing, crown molding, vaulted beam ceilings, custom built-ins, formal living and dining spaces, and a stunning sunken family room with fireplace. Spacious eat-in kitchen includes granite counters, pantry, gas cooktop, built In oven, and warming drawer. Private office/den with separate exterior entrance provides ideal flexibility. Expansive primary suite offers tray ceilings, custom walk-in closet, tiled shower, and double vanity. New roof in 2012 with transferable 50-year warranty. Full basement partially finished, sprinkler system, epoxy garage floor, and abundant storage complete this exceptional property.
Property Features
Property Type: Residential - Single Family
Basement: Yes
Basement: Concrete, Finished, Partially Finished, Sump Pump, Unfinished
Cooling: Central Air
Fireplaces: 1
Garage: 5
Heating: Forced Air, Natural Gas
Home Style: Traditional
Lot Size: 0.37 Acres
Roof Type: Shingle
Stories: 2.0
Year Built: 1988
Amenities
Built-in Features
Ceiling Fan(s)
Double Vanity
Eat-in Kitchen
Entrance Foyer
Pantry
Primary Bathroom
Separate Shower
Tray Ceiling(s)
Vaulted Ceiling(s)
Walk-In Closet(s)
Feature Descriptions
Appliances: Dishwasher, Microwave, Disposal, Electric Oven, Gas Cooktop, Refrigerator
Exterior: Brick, Stucco
Fireplace: Family Room, Gas
Flooring: Carpet, Wood
HOA Fee: $250/ Annually
Laundry: Main Level, Sink
Lot: Corner Lot, Cul-De-Sac
Lot Dimensions: 115 FF
Other Equipment: Sump Pump
Parcel#: 79-20454
Parking: Driveway, Garage Door Opener
Parking Notes: Driveway, Garage Door Opener
Patio/Porch: Rear Patio
Security: Security System
Sewer: Public Sewer
Water: Public
Window: Double Pane Windows, Window Screen(s)
Local Schools
High School: Southview
Middle School: None
Elementary School: Central Trail
School District: Sylvania
Listed By / Shown By
Listed By
Agency Name: The Danberry Co.
Agency Phone: 419-866-8888
Shown By
Agent Name: Justin Spann
Agent Phone: Cell: (419) 279-8723
Agency Title: Key Realty

Estimate Your Payment
Estimated Payment
$ 2,736.70 per month $2,601.08 Principal & Interest $0.00 Property Tax (data not provided by mls) $135.63 Homeowner's Insurance
2727 Spring Water Drive | MLS# 10008386
This single family home located at 2727 Spring Water Drive , Toledo, OH 43617 is currently listed for sale with an asking price of $465,000. This property was built in 1988 and has 4 bedrooms and 2 full and 1 partial baths with 3299 sq. ft. Spring Water Drive is located in the Spring Forest subdivision within the Sylvania school district. Search Spring Forest real estate on justinspann.ikeyrealty.com today.